


Last Updated: September 11, 2026
Architectural lighting design is the discipline of planning, specifying and positioning light within a building so that the structure, its materials and the people inside it all perform at their best. It is not the same as choosing a pretty pendant. This guide from Oscar and Mila breaks down what architectural lighting design involves in 2026, from colour temperature to interior lighting standards and control systems.
Light does three jobs at once: it lets you see, it shapes how a room feels, and it determines how the architecture reads. Get it wrong and a detailed interior looks flat; get it right and a modest room feels considered.
Every lighting scheme sits at the intersection of two disciplines. The artistic side decides mood, hierarchy and drama. The engineering side decides illuminance levels, beam angles, glare control and power load.
A lighting designer moves between both, reading architectural drawings, understanding how materials reflect or absorb light, and translating that into luminaire schedules, photometrics and control zoning. The artistic instinct tells you where light should fall; the engineering tells you whether it will work.
Architectural lighting is permanent, integrated and structural in purpose. Decorative lighting is the jewellery: the statement pendant, the sculptural table lamp, the piece chosen because it looks right.
The two are not competitors. A well-resolved interior uses both, but they answer different questions: architectural lighting asks how a space should be lit; decorative lighting asks what it wants to say.
| Type | Primary Purpose | Typical Placement | Design Priority |
|---|---|---|---|
| Architectural | Illuminate the space and reveal structure | Recessed, cove, wall-washing, integrated | Photometrics, glare control, uniformity |
| Decorative | Add character and focal interest | Pendants, table lamps, feature sconces | Form, material, proportion |
What most guides miss is that decorative fixtures often do architectural work without anyone admitting it. A wall sconce that grazes a textured wall provides accent light, not just ornament. Choose it purely on looks and you may end up with a beautiful object that lights nothing useful.

Layering is the most reliable principle in residential lighting, separating a room that feels designed from one that simply has lights in it. Build three distinct layers, then tune each one.
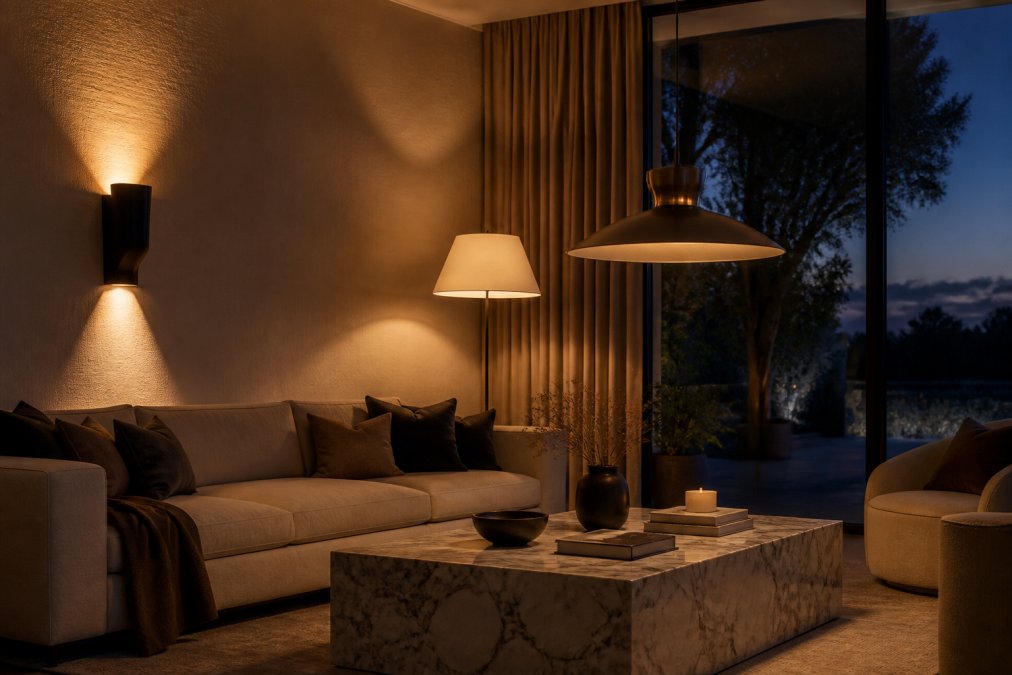
Ambient lighting provides the general wash that makes a room usable, from ceiling fixtures, cove lighting or indirect sources. It should never be the only layer.
Task lighting supports specific activities: reading, cooking, applying makeup, working at a desk. It is directional and brighter than ambient light.
Accent lighting creates hierarchy, drawing the eye to architectural elements, artwork or a feature wall, and is where a scheme gains drama.
A practical split many designers work to is roughly 60 per cent ambient, 25 per cent task and 15 per cent accent, adjusted for the room's function: a kitchen leans heavier on task, a formal living room on accent (energy.gov).
Colour temperature, measured in kelvin, describes how warm or cool a light appears. Colour rendering index (CRI) describes how faithfully it renders colour, on a scale where 100 is daylight.
For residential interiors, warmer temperatures suit living and sleeping spaces, cooler temperatures suit utility areas. CRI matters most where finishes are expensive: stone, timber, artwork and fabric all look wrong under poor rendering.
The AS/NZS 1680 series is the joint Australian/New Zealand standard for interior lighting, the reference document most lighting designers, electrical engineers and certifiers reach for when a project must demonstrate a space is lit fit for purpose. It is published by Standards Australia and mirrored by Standards New Zealand, which is why the prefix carries both country codes.
The series is split into parts, and knowing which applies to your project saves confusion:
AS/NZS 1680.1 works in maintained illuminance, measured in lux, and sets recommended levels by task and area rather than room name, what matters is the visual task, not the label on the door. A few commonly cited benchmarks:
The standards also set glare limits, usually via the Unified Glare Rating (UGR) method, and uniformity ratios that stop a space being lit in bright pools with dark gaps. Colour rendering requirements apply where colour judgement matters, such as areas assessing fabric, food or finishes.
For residential projects, AS/NZS 1680 is generally not a legal requirement the way it is for commercial workplaces, but it becomes effectively binding in several common situations:
In practice, a lighting designer uses AS/NZS 1680 three ways: as a design target, where recommended illuminance and uniformity figures brief the photometric model; as a defence, the objective reference when a client or certifier questions adequacy; and as a check on glare and colour, the two areas where a scheme that looks fine on a render can fail in the built space.
For current figures, the exact sub-part that applies to your building class, and any amendments since the last revision, check the Standards Australia AS/NZS 1680 series directly. The series is revised periodically, and the maintained illuminance tables are the part most likely to shift.
Light is the primary signal that sets the human body clock. Bright light in the morning and dimmer, warmer light in the evening supports a normal circadian rhythm, affecting sleep quality, alertness and mood.
This is where architectural lighting design earns its keep in residential work: a scheme running the same cool, bright light all evening works against the body's wind-down, while one that shifts warmer and dimmer as night progresses works with it.
Human-centric lighting takes this further, adjusting intensity and colour temperature across the day, often automatically, one of the clearest examples of lighting design moving from aesthetics into health.
Lighting control systems have moved from luxury add-on to default specification in many new builds, with dimming, scene setting, occupancy sensing and daylight harvesting routinely integrated into the same systems that manage blinds, climate and security.
The practical benefit is not novelty: a single room can serve several functions without rewiring. A dining space can shift from bright and social to low and intimate at the press of a scene.
The design implication is significant: control zoning must now be planned alongside fixture placement, because retrofitting control into an unzoned scheme is expensive and rarely satisfactory.
Most guides to architectural lighting design stop at the aesthetics. Very few tell you what a scheme costs, where the money goes, or whether spending more is worth it.
A residential lighting budget is rarely a single line item. It splits across several categories, and the split matters more than the total:
In residential work, fittings attract the most attention but control and rough-in drive the most rework when under-planned. An extra hour on control zoning at design stage is usually cheaper than adding a relay after handover.
Running cost is a function of three things: fitting wattage, hours run, and electricity price. LED technology has done most of the heavy lifting on the first, a modern LED draws a fraction of the power of the halogen or incandescent it replaced for the same delivered light.
The bigger remaining lever is control. Dimming, occupancy sensing and daylight harvesting reduce hours at full output, and that is where savings compound: a room dimmed to 30 per cent for most of the evening uses roughly 30 per cent of the power, and the cooler-running fitting lasts longer.
For projects that must demonstrate efficiency, the relevant Australian frameworks are the NCC's energy efficiency provisions and state-based schemes such as the Victorian Energy Upgrades program and the NSW Energy Savings Scheme. These reward verified reductions, so the control strategy must be documented, not just installed.
Lighting ROI is usually framed as energy savings, but that is rarely the largest component in a residential project. The return tends to come from four places:
The honest caveat: lighting rarely pays for itself purely on energy. The stronger case is the combination of avoided rework and the effect on how the space is perceived.
When the budget is finite, allocate in this order:
For a single room refresh, most homeowners can work with a good electrical specification and a clear layering plan. For new builds, significant renovations, or projects with complex ceiling geometry and extensive control requirements, a lighting consultant or designer is worth the fee.
They bring photometric modelling, familiarity with the relevant standards, and trade relationships that often offset part of their cost through better specification.
Where Oscar and Mila fits is the decorative layer. Our curated collection includes pieces such as the Visual Comfort Kelly Wearstler Cleo Wall Sconce and the Kelly Wearstler Melange 28 Elongated Wall Sconce, both of which do genuine architectural work while carrying their own visual weight. The Melange series, in particular, uses carved alabaster to create a soft, even glow on walls and surfaces, which is exactly the kind of light distribution a layered scheme needs.

For readers wanting to go deeper on human-centric principles, the WELL Building Standard guidance on light is a useful reference for how light quality is assessed in occupied spaces.
Good lighting is rarely the thing guests notice first, but it is almost always the reason a room feels right. Architectural layers, control zoning and decorative specification all have to be resolved together, and most homeowners only get one shot at it during a renovation. Oscar and Mila can help with the piece that sits on top of the engineering: a curated selection of designer lighting and decor, including premium pieces from Visual Comfort and Ralph Lauren, chosen so the decorative layer supports the architecture rather than competing with it. Browse the collection and start with the fixtures that will carry the scheme.
Architectural lighting is planned around how a space functions: it controls illuminance, glare and light distribution so people can see, move and work comfortably. Decorative lighting is chosen primarily for how a fixture looks, such as a statement pendant or an ornate sconce. Most successful schemes combine both. A wall sconce like the Kelly Wearstler Cleo can act as architectural lighting when it washes a hallway wall evenly, yet still read as decoration.
For a single room, many homeowners can layer ambient, task and accent lighting themselves using the AS/NZS 1680 guidance on illuminance levels. For whole-home renovations, heritage properties, or anything involving structural changes and lighting control systems, a lighting consultant or interior designer saves money by getting photometrics, beam angles and dimming compatibility right the first time.
Color temperature and dimming do most of the work. Warm light around 2700K to 3000K reads calm and intimate, while cooler 4000K light feels alert and clinical. Layering ambient, task and accent light lets you shift a room from bright and functional to soft and restful at the touch of a dimmer, which is why human-centric lighting schemes separate these circuits rather than running everything on one switch.
The main categories are ambient lighting for overall brightness, task lighting for focused work such as kitchen benches and reading nooks, accent lighting for highlighting architectural elements or art, and decorative lighting for character. Wall lights, recessed downlights, linear profiles, pendants and outdoor bollards all sit within these groups. The right mix depends on ceiling height, room purpose and the surfaces you want to reveal or soften.
Leave a comment