


Last Updated: September 8, 2026
The most successful homes today erase the line between inside and out, yet many Australian renovations still feel like two separate rooms accidentally joined by a door. Styling cohesive indoor outdoor living spaces is about creating one continuous design story, where the flooring, colour palette, and furniture flow from your living room onto the deck without interruption. At Oscar and Mila, we curate designer pieces for both interior and exterior settings. Below, we'll show you exactly how to unify these zones with practical, step-by-step guidance.
The tension usually isn't about budget or taste. It's about a missing design framework that connects the two environments. Once you understand how light, material, and scale travel between spaces, the whole process becomes far simpler.
Most disjointed homes share one root cause: the interior was designed first, and the exterior was furnished later with whatever was on sale. The result is a visual clash where a polished concrete floor meets a jarring outdoor rug, or sleek modern furniture looks out at a rustic timber setting that shares no common language.
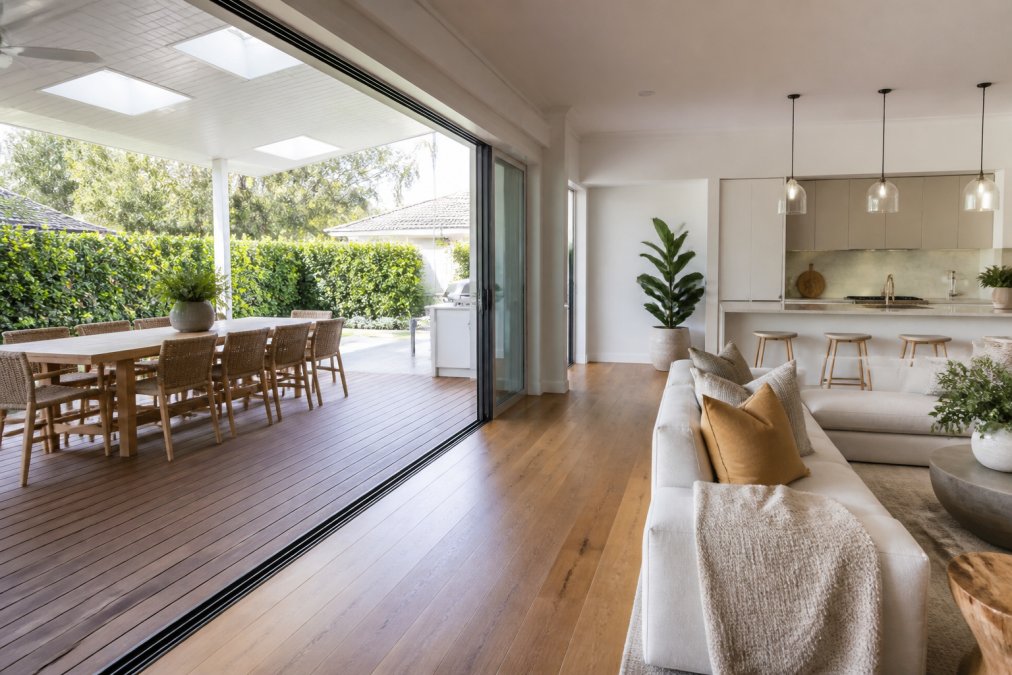
The fix starts with treating both spaces as one composition. Choose a dominant material or colour story and let it anchor every decision. When you view the two areas as a single canvas, the planning becomes intuitive rather than overwhelming. This approach to spatial planning is central to modern livable homes, where the threshold between zones should feel like a gentle transition rather than a hard stop.
Seamless transition flooring options are the single most effective way to unite connected rooms, but choosing the right surface requires balancing aesthetics against the harsh realities of Australian climate. While high-end renovations often pour a single continuous polished concrete slab from the living room through to the alfresco area, most homeowners need a more pragmatic approach that still achieves visual flow.
The fundamental tension is that materials which look identical indoors often perform very differently outside. A beautiful engineered oak floor inside will warp and fade within a single summer if exposed to UV rays and moisture (woodfloorbusiness.com). Conversely, a rugged outdoor paver can look jarring when continued into a climate-controlled interior. The key is to understand the specific stressors in your region:
If a full material match is structurally or financially impossible, the most effective approach is the companion surface strategy. Instead of trying to match the exact tile or board, choose two materials that share a colour family and a similar finish profile but differ in scale or texture. For example:
This approach is significantly more budget-friendly than trying to source a single material that meets both indoor and outdoor safety and durability standards.
The transition strip between the two surfaces is where most schemes fall apart. A thick aluminium threshold breaks the visual line, while a flush, minimal joint creates the illusion of one continuous plane. When installing, insist on a flush transition with a maximum 5mm difference in height. This is not just an aesthetic choice; it is also a compliance issue under the Disability Discrimination Act for accessible housing, and it prevents tripping hazards in high-traffic family zones (humanrights.gov.au).
If a full re-floor is out of scope, you can create surprising cohesion with the right coating. For concrete slabs, a high-quality concrete paint or resurfacer in a matching tone can unify an interior polished slab with an exterior patio. For timber, matching the stain colour between an indoor timber floor and an outdoor deck is the most cost-effective way to create flow. The trick is to test the stain on a small, inconspicuous area of the outdoor deck first, as UV exposure will alter the colour over time. A UV-resistant exterior stain in the same colour family as your interior floor will keep the two spaces visually linked without the expense of a full replacement.
A cohesive colour palette is the glue that holds connected spaces together. Start with your interior's dominant neutral, then draw two accent colours from it to carry outside. This creates a colour scheme that feels intentional across both zones.
Many homeowners make the mistake of choosing outdoor fabrics in a completely different palette, hoping for contrast. Instead, the outdoor scheme should echo the interior's complementary tones. If your living room features warm greys and soft whites, your outdoor cushions, rug, and planters should repeat those tones rather than introduce a bold new hue. Natural materials help bridge the gap: timber, natural stone, and neutral linens read as cohesive in both environments. The result is an architectural flow that feels considered, no matter where you stand.
Strong indoor outdoor flow design ideas begin with defining how each zone will be used. Rather than cramming every surface with furniture, allocate distinct purposes: a dining zone, a lounging zone, and a transition zone near the door.
Scale matters enormously here. Oversized sofas can overwhelm a compact deck, while underscaled pieces look lost in a grand open plan. A generous rectangle dining table anchors an outdoor entertaining area, especially one crafted from hand-carved Brazilian teak that weathers beautifully under cover. For seating, choose the same visual weight as your interior furniture so the two settings feel like siblings rather than strangers. Leave clear circulation paths between zones so the space invites movement rather than blocking it. This open plan concept thrives when each area has room to breathe while still relating to the whole.

Lighting solutions for alfresco areas do more than illuminate; they extend the usable hours of your outdoor room and reinforce the design connection after sunset. Ambient lighting layered with task lighting creates depth and warmth.
Wall lanterns mounted on the exterior wall echo the scale and finish of indoor sconces, tying the two spaces together. A graphic outdoor wall light with frosted glass adds sculptural interest during the day and soft, diffused glow at night. Consider the colour temperature of your bulbs: warm light mimics interior ambience, while cool light makes a space feel clinical. Dimmers allow you to shift from bright entertaining to intimate evenings. Good lighting design transforms the transition zone into a welcoming bridge rather than a dark void between rooms.

Textiles and decor elements are where styling cohesive indoor outdoor living spaces truly comes alive. Outdoor rugs define seating areas and soften hard flooring, while cushions and throws introduce the textural harmony your interior already enjoys.
Choose outdoor-friendly materials that withstand sun and rain while feeling luxurious under hand. Recyclable synthetic weaves offer fade resistance without compromising on style. Repeat decor motifs from inside: the same style of planter, a similar metal finish, or matching timber tones. Trellises and planters soften architectural lines and blur the boundary between built form and garden. These soft furnishings and accents should feel like a natural continuation of the interior design transformation, not a separate decorating project. The most successful schemes use the same layering logic indoors and out.
Ready to put this into practice? Follow these steps to style your connected spaces with confidence.
Styling cohesive indoor outdoor living spaces is ultimately about decision-making discipline. Every choice, from the flooring to the final cushion, should reinforce a single design narrative that treats your home and garden as one continuous environment.

The result rewards you daily: a home that feels larger, calmer, and more connected to its surroundings. At Oscar and Mila, our curated collection spans both interior and exterior settings, from hand-carved teak dining tables to designer wall lanterns by Visual Comfort, so you can source your entire scheme from one trusted place. Begin with your flooring and palette, then build outward with pieces that share a common language.
Outdoor furniture should complement, not copy, your indoor style. Aim for a shared design language through materials, finish, or silhouette. For example, if your interior features warm timber and clean lines, a hand-carved teak dining table outside creates that same refined feel without being an exact replica. Match the undertones of your colour scheme and repeat a material like timber or stone in both zones to tie the spaces together.
The best materials are those that withstand Australian climate conditions while echoing your interior finishes. Large format tiles and polished concrete are excellent for flooring because they continue from inside to out with minimal visual interruption. For furniture, look for materials like powder-coated aluminium frames with synthetic weave, which resist fading and corrosion. Natural stone and timber cladding on shared walls also create a strong visual link between spaces.
Lighting creates a continuous atmosphere after sunset. Match the colour temperature of your indoor and outdoor lights to avoid a harsh divide. Use wall sconces and lanterns in similar finishes on both sides of the doorway to frame the transition. For alfresco areas, layer ambient lighting with dimmers to control the mood. A coordinated lighting scheme makes the outdoor zone feel like a natural extension of your interior.
Start with a consistent colour palette, repeating two or three tones in cushions, planters, and rugs. Introduce matching decor elements like the same style of lantern or sculpture on both sides of the threshold. A simple update like changing outdoor cushions to complement your indoor textiles makes a noticeable difference. Focus on one large anchor piece, such as a quality dining table, and build around it with affordable accessories.
A disjointed home usually stems from treating indoor and outdoor as separate projects. By unifying your flooring, colour palette, and furniture choices, you create a seamless flow that elevates the entire property. Oscar and Mila offers the designer furniture, lighting, and decor you need to bring both zones together, with premium craftsmanship and timeless elegance. Browse our collection and start creating a home that truly flows as one.
Leave a comment