


Last Updated: October 6, 2026
Learning how to layer lighting in open plan dining rooms starts with one idea: treat each zone as its own room, then link them with a shared glow.
The fix is a plan, not a bigger fixture. Split the space into zones, give each zone its own light, then set the mood with dimmers.
Below, we break down the three lighting layers, the measurements that matter and the mistakes to avoid.
Layered lighting is the practice of combining three light types in one space: ambient for general illumination, task for focused work and accent for depth and mood.
Here is how the three layers apply in an open-plan room:
Mixing light sources at different heights is what creates depth. A room lit only from the ceiling feels flat. Add a lamp at hip height and a sconce at eye level, and the same room feels designed.

A dining pendant should hang 75cm to 85cm above the tabletop, measured from the bottom of the fixture to the table surface. This range keeps the light close enough to create a pool of warmth without blocking sightlines across the table.
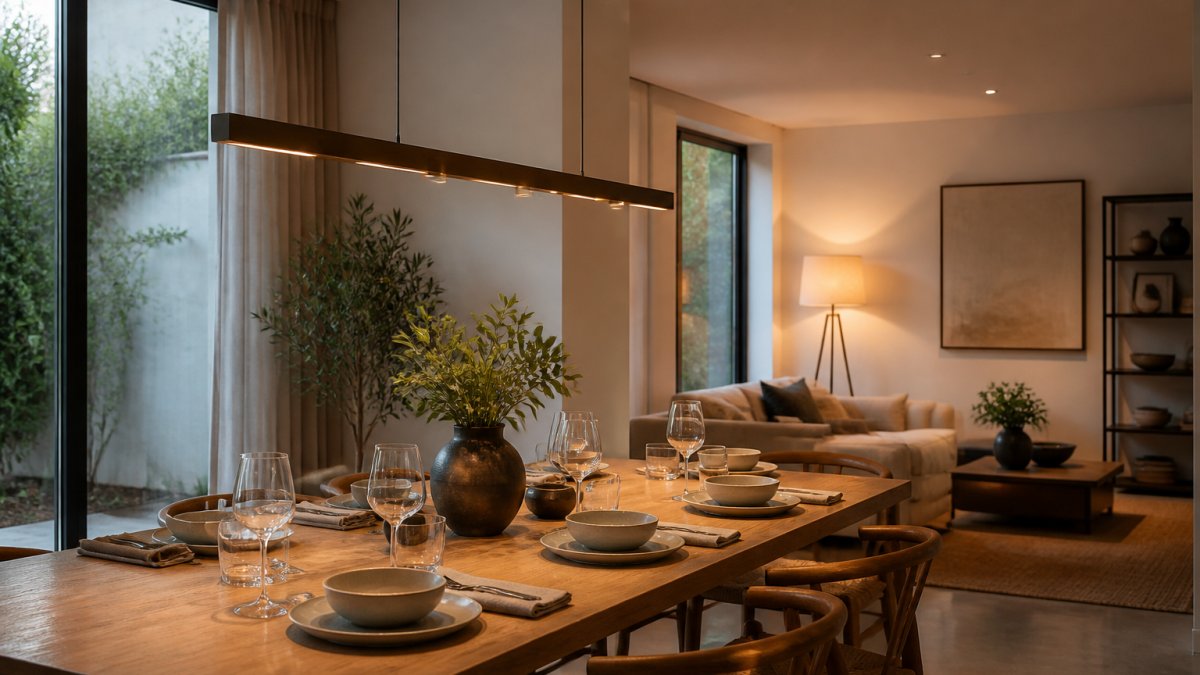
For spacing, use this rule of thumb:
If your ceiling is higher than 2.7 metres, raise the fixture slightly and check the beam angle. A narrow beam on a tall ceiling leaves the table dark.
Pendant scale should match the table, not the room. As a guide, a fixture should span about one third to one half the length of the table below it.

The Lumiere Linear Pendant by Terri Shannon spans 146cm, which suits a generous dining table in a large open-plan space.
For smaller tables, a single pendant or a pair of compact fixtures works better than one long linear piece.
Open-plan living and dining lighting ideas should follow the layout, not fight it. A long narrow room needs a different plan to a square one, a low ceiling changes everything, and an awkward corner or a dining zone that butts straight onto a kitchen bench needs its own solution. Below are worked plans for four common layouts, with the measurements that make them repeatable.
A long room reads as a corridor if you light it evenly end to end. Break it into three light pools instead.
Keep the downlight row offset from the pendant line so the two pools do not fight. A common pattern is to run downlights along the kitchen side and leave the dining side to the pendant alone.
Square rooms go flat because everything points at the centre. Push light to the edges.
Low ceilings rule out long drops. Keep the ceiling plane clean and put the drama at bench level.

When the dining table sits beside a kitchen run or tucks into an L-shaped corner, the risk is glare from the kitchen spilling onto diners and shadows falling across the table.
For zoning, use light to draw a line between areas rather than a wall. A pair of wall sconces on a shared wall marks where dining ends and living begins.
Lumiere Linear Pendant by Terri Shannon →
The Visual Comfort Ian K. Fowler Scala Floor Lamp suits this role well. Its hand-forged cross base and natural percale shade give a soft pool of light at low level, which anchors the living zone without competing with the dining pendant.
Dimmers and separate controls are what make a layered scheme flexible. Without them, you have one brightness level for every occasion, and the layering only works at night.
Put each layer on its own switch or circuit:
Smart switches and dimmable globes make this easier than a full rewire. If you are renovating, plan the circuits now. Adding them later means chasing walls.
Bulb choice decides whether your layered scheme feels warm or clinical, and it is the part most guides skip. Get the four specifications below right and the room will feel intentional. Get them wrong and no amount of fixture spend will fix it.
Not every dimmable globe dims well on every dimmer. LED globes can flicker, buzz or drop out at the low end if the dimmer is not compatible. Check the globe and dimmer are matched before you buy a full set, and prefer trailing-edge dimmers for LED loads. If you are keeping older dimmers, test one globe first.
Glare is the other silent killer. It comes from four places:
Fix glare with shades, diffusers and careful placement. Fabric shades, like those on the Visual Comfort AERIN Mariza Medium Table Lamp, soften light before it reaches the eye. The Leah Martin Onda Sconce takes a different approach. Its stacked milk glass layers diffuse light gently, which suits hallways and living areas where you want ambience without a bright hotspot.
Lighting that suits a 30-year-old at a laptop may not suit an older diner or someone light-sensitive. Two adjustments help:
The biggest mistake is lighting the room, not the zones. An open-plan space is several rooms sharing one ceiling, and it needs several light plans.
Watch for these errors:
Get the layers, the measurements and the controls right, and the room works from breakfast through to late evening.
Layering lighting in an open-plan dining room is a planning job, not a shopping job. Most rooms fail because the zones were never separated, not because the fixtures were wrong.
Oscar and Mila can help you get it right. Our curated collection includes designer pendants, floor lamps, table lamps and wall sconces from premium brands, all chosen to work together across a layered scheme.
The standard rule is to hang pendants so the lowest point sits 75-85cm above the table surface. For ceilings higher than 2.7 metres, raise the fixture slightly to maintain visual proportion. A linear pendant such as the Lumiere Linear Pendant, at 146cm long, suits a table of 180-240cm. Always confirm the drop before ordering, as height cannot be adjusted on site for some designs.
Start with ambient light from ceiling fixtures or recessed lighting to fill the room. Add task lighting, such as a pendant directly over the table, for focused illumination where you eat. Then introduce accent lighting with wall sconces or a floor lamp to highlight artwork or architectural features. Using separate controls for each layer lets you shift from bright and functional to soft and atmospheric in seconds.
They should relate, not necessarily match. A shared finish, such as antique brass or bronze, ties different fixture types together without looking catalogue-matched. For example, a bronze linear pendant over the dining table can pair with a bronze sconce in the living zone. Mixing light sources and heights keeps the scheme feeling collected rather than uniform.
Dimmers let you change the mood of a single space without adding fixtures. During meals, you can dim the pendant to 50 per cent while keeping task lights brighter. Later, lower everything to 20 per cent for ambience. Put each lighting layer on its own dimmer circuit so you can adjust zones independently and avoid the whole room dimming at once.
Most open-plan rooms fail on the details: the wrong pendant height, one switch for every light, globes that do not match. Oscar and Mila offers a curated selection of designer lighting, from linear pendants to sculptural table lamps and glass wall sconces, so each layer of your scheme comes from one considered source. Explore the collection and light your open-plan dining room with pieces built to last.
Leave a comment